<-- style PDP --> Main-4 Oriole Crescent, Toronto - Multiplex for lease for $3,400
  • leased

Main-4 Oriole Crescent

Toronto, Ontario, M5P 1L5 - Yonge-St. Clair

$3,400$000000

  • Neighbourhood

    Yonge-St. Clair

  • Major Intersection

    Oriole Parkway / Kilbarry Road

  • Listed Since: 134 day(s)

  • Last update: 80 day(s) ago

Overview

  • Property Type

    Multiplex, Apartment

  • Bedrooms

    2

  • Bathrooms

    1

  • Basement

    None

  • Kitchen

    1

  • Total Parking

    1

  • Lot Size

    Available Upon Request

  • Taxes

    n/a

  • Type

    Freehold

Property Description

Property description for Main-4 Oriole Crescent, Toronto

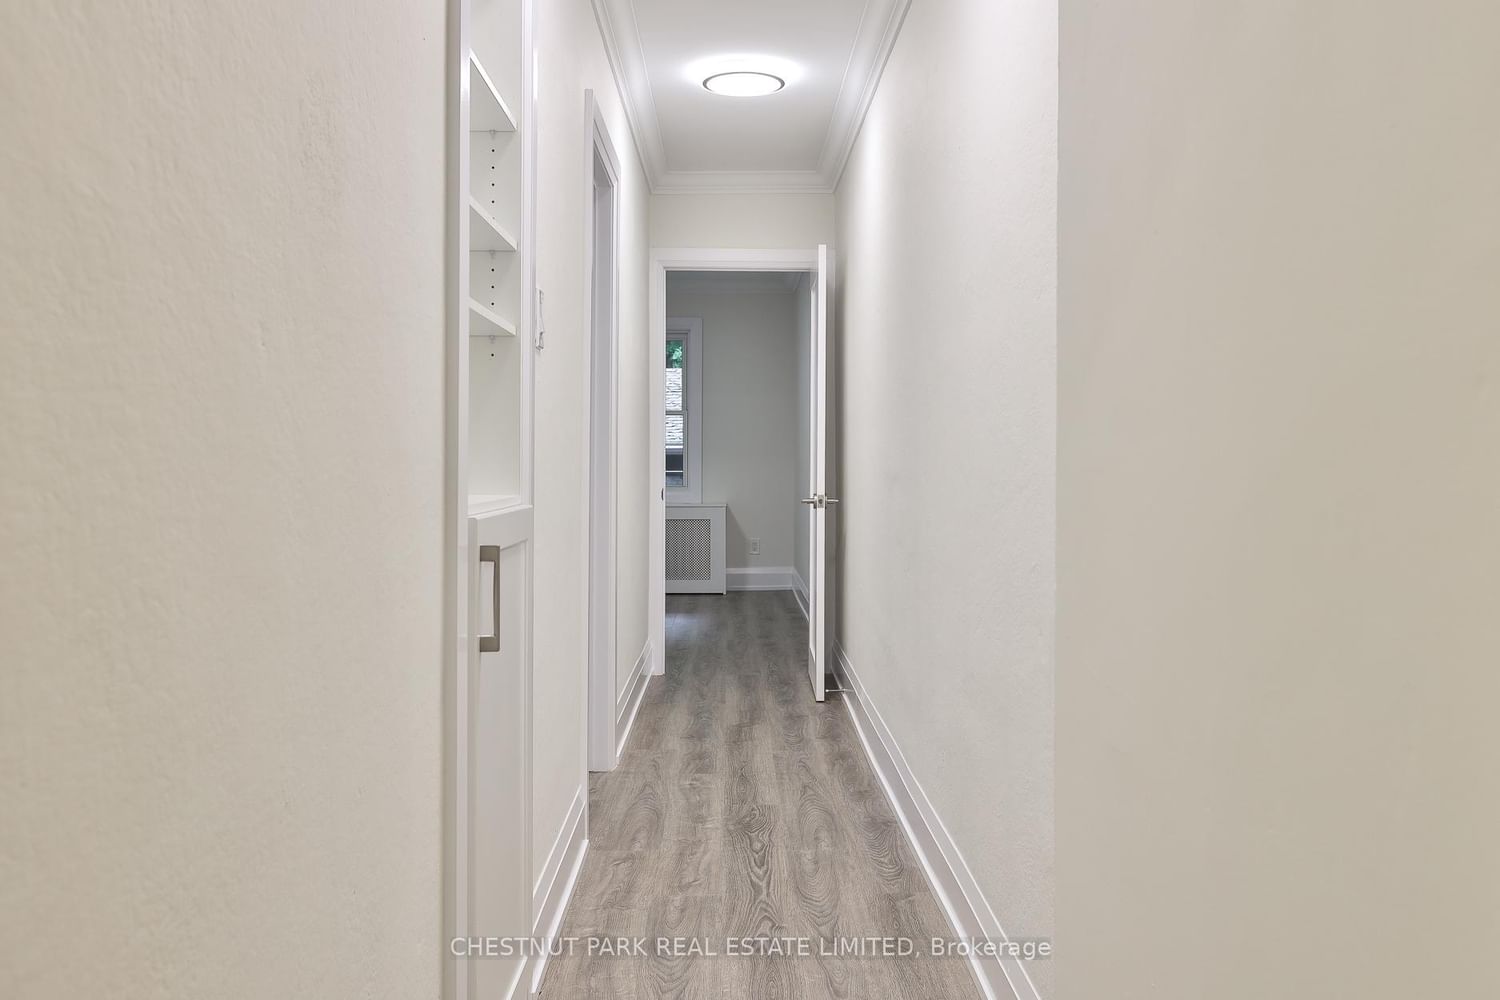
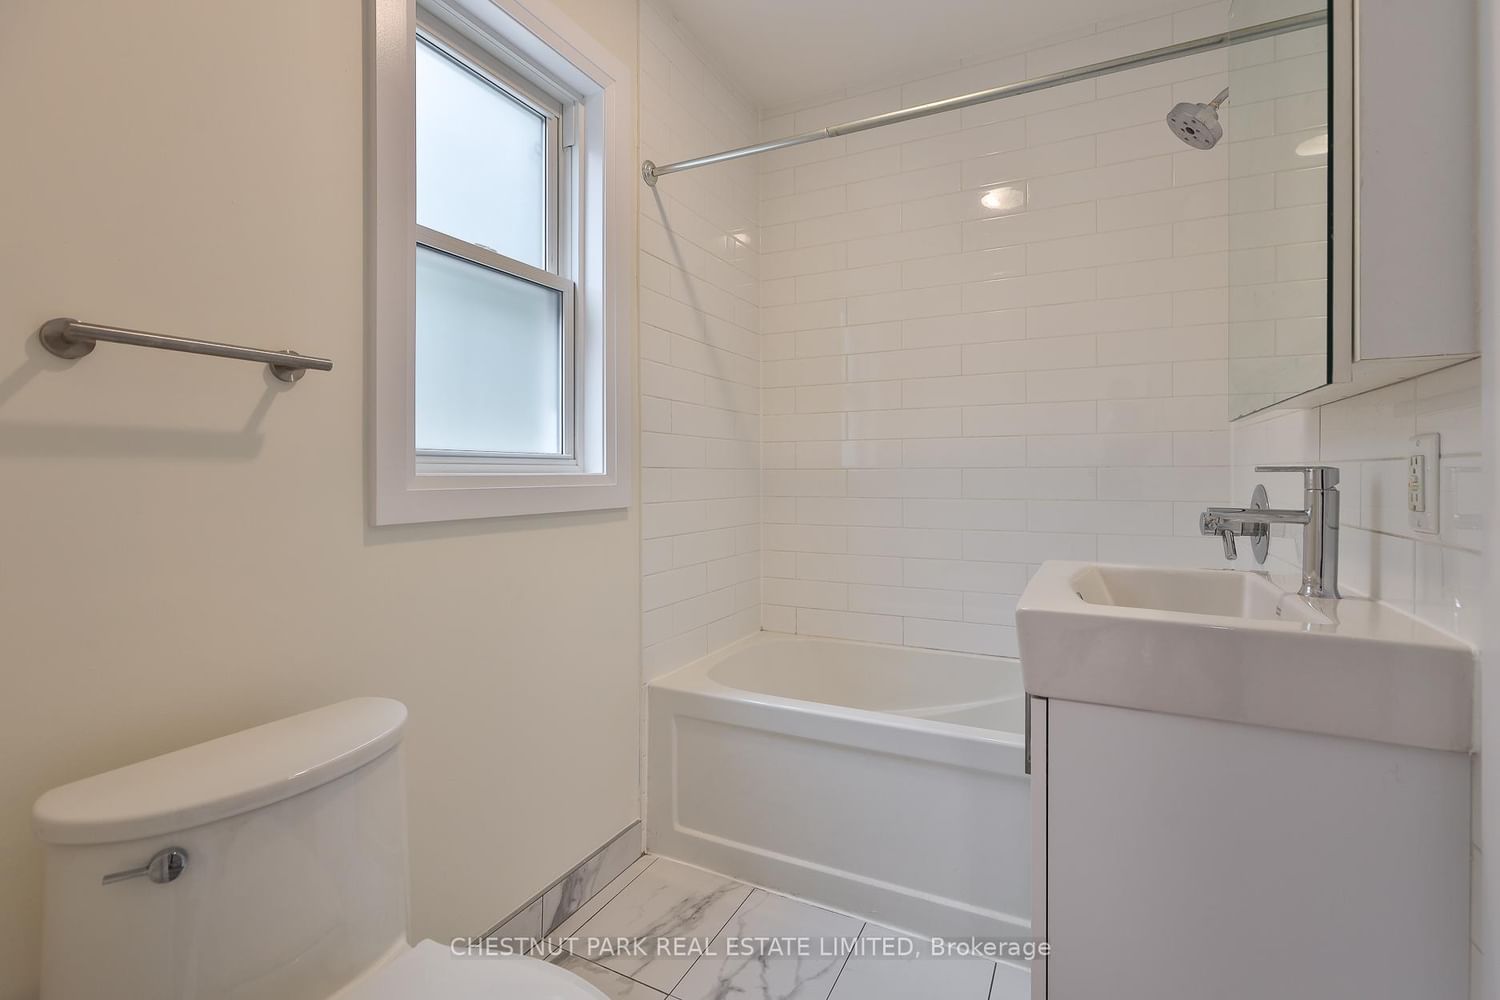
Welcome to this beautifully renovated main floor suite offering stylish, modern living in the heart of Midtown Toronto's highly sought after Davisville Village neighbourhood. Nestled on a quiet cul-de-sac, this bright and spacious 2 bedroom, 1 bathroom home has been thoughtfully updated from top to bottom with quality finishes throughout. The open concept layout features a contemporary kitchen, sleek flooring, and an inviting living space that is perfect for both everyday living and entertaining. Generous sized bedrooms with ample closet space and custom closet organizers, a beautifully finished 4 piece bathroom, and a private back porch complete this exceptional home. Enjoy one of Midtown Toronto's most desirable neighbourhoods with direct access to the Kay Gardner Beltline Trail from the property itself. Just a short walk to Oriole Park, Davisville Subway Station, Yonge Street shops, cafés, restaurants, grocery stores, and everyday amenities, this exceptional location offers the perfect blend of urban convenience and outdoor living. Ideal for professionals, couples, or small families seeking a turnkey home in an outstanding neighbourhood. Monthly rental amount includes a dedicated storage locker in the lower level. Street parking permits are available.

Listed by CHESTNUT PARK REAL ESTATE LIMITED

  • MLS #

    C13506146

  • Sq. Ft

    700-1100

  • Sq. Ft. Source

    MLS

  • Lot Irregularities

    n/a

  • Year Built

    Available Upon Request

  • Pool

    None

  • Drive

    Mutual

  • Garage

    Other

  • Total Parking

    1

  • Family Room

    N

  • Den

    N

  • Exterior

    Brick

  • Fireplace

    Y

  • Roof

    Shingles

  • Foundation

    Concrete

  • Elevator

    n/a

  • Water View

    n/a

  • Laundry Level

    Lower

  • Heat

    Water

  • A/C

    Wall Unit

  • Water

    Municipal

  • Water Supply

    n/a

  • Sewers

    Sewers

  • Central Vac

    N

  • Living

    4.65 x 3.94 ft Main level

    Fireplace, Large Window, Crown Moulding

  • Dining

    2.57 x 4.63 ft Main level

    Window, Crown Moulding, Closet

  • Kitchen

    3.6 x 2.12 ft Main level

    Stainless Steel Appl, Renovated

  • Primary

    4.07 x 2.98 ft Main level

    W/I Closet, Semi Ensuite, W/O To Deck

  • 2nd Br

    3.6 x 2.89 ft Main level

    Semi Ensuite, Closet Organizers

Thinking of Selling?

Find Out Your Home’s Value in Today’s Market!

No Email or Signup is required to view your home estimate.

estimate your home value

Contact Manoj Kukreja

Sales Representative,
Century 21 People’s Choice Realty Inc.,
Brokerage
(647) 576 - 2100

Manoj profile avatar

Thinking of Selling?

Find Out Your Home’s Value in Today’s Market!

No Email or Signup is required to view your home estimate.

estimate your home value

Contact Manoj Kukreja

Sales Representative, Century 21 People’s Choice Realty Inc., Brokerage
(647) 576 - 2100

Manoj profile avatar

Recent Sold Listings in Yonge-St. Clair, Toronto

Popular Cities